

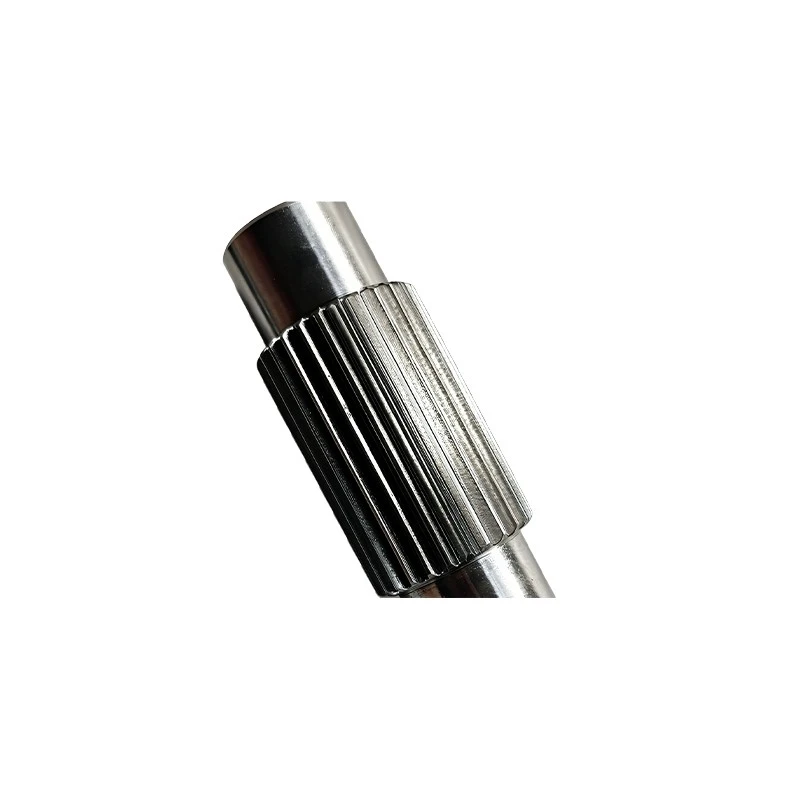
Extreme Accuracy for Critical Motion Systems
Ultra high precision coupling gears are designed for equipment that requires exceptional positioning accuracy and repeatability. They are widely used in aerospace systems, high-end machine tools, semiconductor inspection equipment, and other precision applications.
Our manufacturing capability covers tip diameters from Φ4mm to Φ150mm. Module ranges from m0.15 to m6, with face widths from 2mm to 120mm. These precision transmission components help equipment achieve accurate motion control and stable mechanical connection under demanding operating conditions.
Ultra-Low Tooth Profile Error for Reliable Engagement
Tooth profile accuracy directly affects coupling performance, meshing stiffness, and transmission stability. We control tooth profile error within ≤0.003mm for our highest precision products and achieve Grade 5 gear accuracy.
For larger specifications, we maintain Grade 6 precision with fit dimension tolerance within ±0.005mm. This strict dimensional control ensures accurate engagement between mating parts. It also helps reduce positioning deviation, vibration, and uneven load distribution during operation.
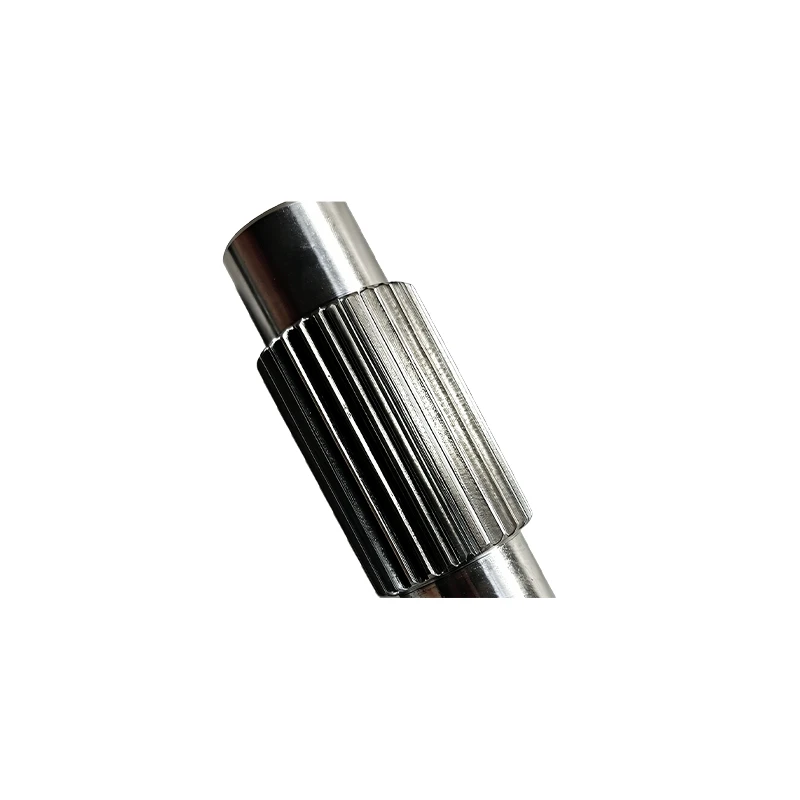
High-Rigidity Equipment and Stable Machining Conditions
Precision gear manufacturing requires stable equipment performance and controlled machining conditions. We use Hehai/DeMA 3+2 five-axis simultaneous machining centers for complex precision processing.
During production, we monitor cutting parameters, tool wear, and machining conditions in real time. Our digital production management system improves process tracking and production consistency. We also use AI-based production management tools to optimize scheduling and quality control.
Our engineering team has experience processing different high-performance materials. We adjust machining methods according to material characteristics and customer application requirements. This ensures each ultra high precision coupling gear meets the required performance standards.
Detailed Inspection Data and Quality Support
We provide complete inspection reports for every shipment of precision products. Each report includes measured dimensions, inspection results, and quality confirmation records for key parameters.
Our quality team uses calibrated precision measuring equipment to verify critical dimensions before delivery. Customers can also arrange third-party inspections or factory audits according to their requirements.
If quality issues occur, we quickly start our corrective action process. We provide detailed 8D reports, identify root causes, and complete improvement verification to support long-term cooperation.
Technical Specifications
|
Parameter |
Minimum Specification |
Maximum Specification |
|
Tip Diameter (Φ) |
4 mm |
150 mm |
|
Module (m) |
0.15 |
6 |
|
Face Width |
2 mm |
120 mm |
|
Gear Precision Grade |
Grade 5 |
Grade 6 |
|
Tooth Profile Error |
≤0.003 mm |
- |
|
Fit Dimension Tolerance |
- |
±0.005 mm |
Hot Tags: ultra high precision coupling gear, China ultra high precision coupling gear manufacturers, suppliers, factory, Hardened steel single start worm gear shaft, High tolerance mechanical connecting gear unit, Industrial stepped worm shaft gear component, Industrial ultra precision connection gear part, Transmission Worm Shaft, Zero backlash high precision joint gear


